+8618862309186


In a busy warehouse, every square foot and every picking delay matters. Vertical Lift Storage Modules can bring stored items to an operator, helping teams use vertical space and organize inventory access. But the right system is not chosen by height alone. It must fit the building, the products, and the way people actually work. Small mismatches add up.
A sound evaluation starts with real operating details. Measure ceiling clearance, floor space, aisle access, and the route for bringing equipment into the building. Review the size, weight, and variety of stored items, then consider how often each item is picked. These details help clarify tray capacity and opening requirements. They also reveal whether a proposed unit suits the workload, rather than merely looking impressive in a showroom. Fit comes first.
Look beyond the equipment itself. Ask about controls, inventory software integration, operator training, service access, and expected maintenance needs. Request clear information on installation, warranty coverage, and ongoing support; confirm assumptions in writing. Talk with the people who will use the system each shift. They may notice awkward reaches, confusing prompts, or replenishment steps that a planning document misses. Their feedback is useful, though it should be checked against measured workflow data. No single specification tells the whole story. The following seven tips offer a practical framework for comparing options, asking better questions, and identifying trade-offs before making a purchase decision. A little doubt is healthy. It can prevent a costly mismatch.
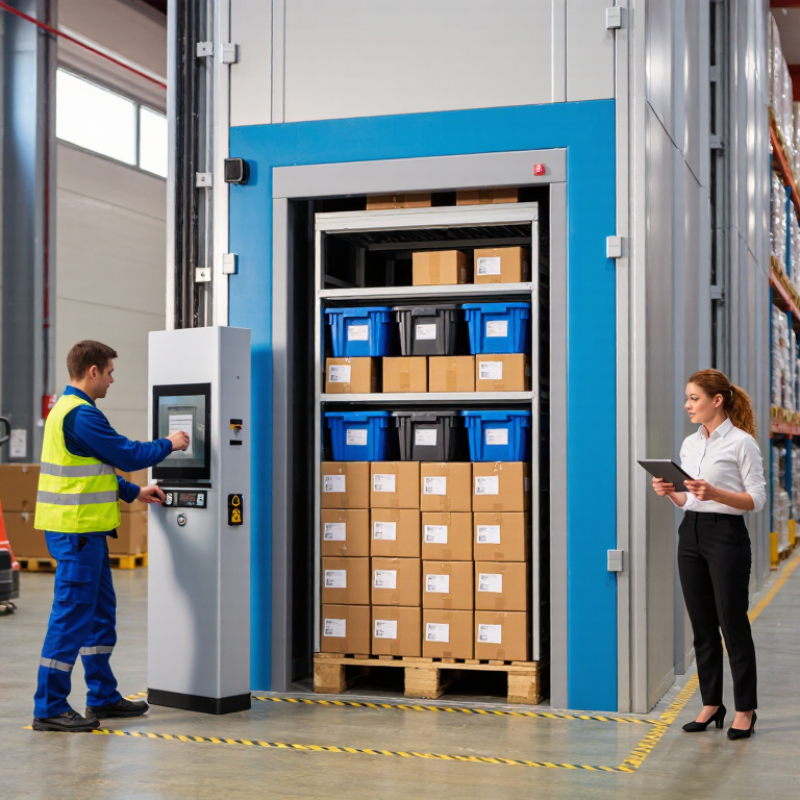
A useful storage plan starts with a clear picture of inventory, not a guess based on floor space. Count each item type and note seasonal peaks, incoming stock, and expected growth. Average stock levels can hide a problem: a busy week may leave trays crowded. Separate fast-moving items from slow-moving stock, and record how many units usually need to be stored together.
Measure items in their actual storage condition. Include packaging, handles, and parts that stick out. A box listed as 30 centimeters wide may need more room when its flaps bend or labels face outward. Record weight, too; tray limits matter as much as total module capacity. Mixed-size inventory can waste space if every tray is set for the largest item. Still, neat measurements do not solve every issue. Odd-shaped parts can be surprisingly awkward.
Retrieval frequency helps determine which items should be easiest to access. Track picks by SKU over several weeks, including busy shifts. Place frequently requested items in convenient locations, while avoiding constant reshuffling as demand changes. Consider whether workers pick one item at a time or collect several orders together. That detail changes the best layout. I would recheck the assumptions after installation; forecasts are useful, but they are not always right.
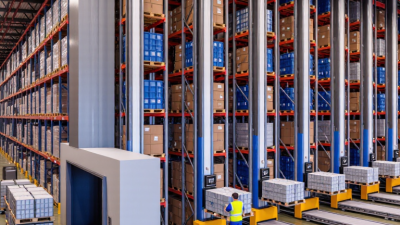
Measure the installation area before comparing vertical lift storage modules. Record clear height, usable width, depth, and floor condition. Include beams, lights, sprinklers, columns, doorways, and maintenance access. A ceiling measurement alone can mislead. The module must fit around real building constraints, not just a drawing. MHI and Deloitte’s 2024 Annual Industry Report found that 55% of surveyed organizations were increasing supply-chain technology investment. That makes careful site planning especially important: automation still has to fit the facility.
Estimate capacity from the inventory you actually store. Measure representative items, including their containers, then record quantities, weights, and replenishment patterns. Use peak inventory, not an average week. A box that is unusually wide or heavy may determine tray layout and usable capacity. Ask the supplier to model these actual items. Theoretical cubic volume rarely tells the whole story. Leave room for growth, but avoid buying capacity that sits empty.
Check the operator’s working area and travel path, too. Mark the proposed footprint on the floor with tape; a simple walk-through can expose blocked aisles or awkward turns. Verify floor-load limits with qualified facility personnel. One detail is easy to miss: stored items may change over time. Recheck measurements before ordering, especially after a product-line change. A spreadsheet can help, but it cannot notice a low beam.
A vertical lift storage module should be sized around the heaviest tray load, not the average one. Check the rated capacity per tray and for the complete machine; these are different limits. Include the weight of bins, dividers, and unusually dense items. A practical test is to weigh a fully loaded sample tray and compare it with the manufacturer’s rating. Leave a margin for future changes. A tidy spreadsheet can still miss the awkward, heavy item used once a month.
Tray design affects usable capacity. Measure the largest item, including handles or packaging, then check tray width, depth, usable height, and divider options. Shallow trays suit small parts, while adjustable dividers help when product sizes vary. But too many compartments can waste space. MHI’s 2024 Annual Industry Report found that 55% of respondents planned to increase supply-chain technology investment over the next five years. That signals growing interest in automation, not proof that one tray layout fits every operation.
Access matters just as much as storage density. Compare single-opening and multi-opening configurations, and consider where operators stand, how orders arrive, and whether two people may need access at once. Check the opening height and presentation position with the actual containers used on the floor. A reachable opening can reduce awkward handling, but it will not fix poor picking procedures. Test the options during a normal shift, when the aisle is busy and replenishment competes for space. Some assumptions may need revisiting.
Compare load limits, tray designs, and access options before selecting a system.
Tray payload ratings vary by system and tray configuration. Treat these values as planning checkpoints, and confirm the rated capacity, load distribution, tray dimensions, and safety limits for the specific equipment. Also compare tray dividers and bins, item access and ergonomics, installation height, throughput needs, software integration, and service requirements.
Evaluate the software with real storage tasks, not a polished sales demonstration. Ask operators to retrieve a slow-moving tote, then a frequently requested item. Watch how the screen guides them and whether inventory updates without extra entry. Test it live. Check whether permissions match job roles, and whether useful reports show retrieval times, errors, and stock discrepancies. A clean interface matters, but reliable records matter more.
Review safety features alongside the physical layout. Look for light curtains, access doors, emergency stops, and clear alerts for blocked openings. Ask how the module behaves when a tray is overloaded or a sensor detects an obstruction. Small details matter. During a site visit, note whether staff can reach controls safely and understand alarms under normal noise. A checklist may look complete, yet a rushed shift change can reveal gaps; that possibility deserves a practical test.
System integration needs equal attention. Map how item IDs, quantities, and order requests will move between the module and existing inventory or warehouse software. Confirm who handles connection failures and how transactions are reconciled after an outage. Run a realistic trial using actual product dimensions and peak-hour order patterns. It may expose awkward steps no one expected. Record those exceptions before final configuration, rather than assuming the workflow will sort itself out.
Tip 1: Compare total cost, not just purchase price. Include installation, floor reinforcement, software integration, operator training, energy, and planned maintenance. A lower quote can become expensive if trays need frequent adjustment or the service contract excludes travel. Tip 2: Ask for a written service scope. Check response times, spare-parts availability, preventive-maintenance visits, and who handles software updates. MHI’s 2024 Annual Industry Report found that 55% of surveyed supply-chain professionals planned to increase technology investment. That signals momentum, but it does not prove any single system will pay back.
Tip 3: Map service access before choosing a layout. Picture a technician reaching the drive, controller, and retrieval opening without moving stored stock. Tip 4: Model future demand with actual item sizes, order patterns, and peak-season volume. Leave room for new trays, controls, and safe maintenance access. A module packed to its theoretical limit may be awkward in daily use. Small detail. I would challenge my own forecast, too; product mix often changes faster than expected.
Tip 5: Request expansion options and their costs in writing. Ask whether additional modules can share controls, what building changes they require, and whether expansion interrupts operations. MHI’s report tracks investment intentions, not long-term savings, so treat forecasts as assumptions. Compare vendor estimates with your own labor, space, and service records. Tip 6: Review references from facilities with similar loads and operating hours. Tip 7: Price downtime scenarios, including delayed parts and after-hours support.
| Tip | What to Evaluate | Questions to Ask | Planning Data to Collect |
|---|---|---|---|
| 1. Calculate total cost of ownership | Compare the purchase price with installation, building work, software, training, energy, maintenance, and eventual replacement costs. | Which costs are included in the proposal, and which are recurring or billed separately? | Request a year-by-year cost estimate over the expected service life, with assumptions clearly stated. |
| 2. Match storage capacity to inventory | Check item dimensions, weight, quantity, tray configuration, and the space needed for safe handling. | Can the proposed tray layout accommodate the largest, heaviest, and most frequently stored items? | Prepare an inventory profile with item dimensions, weights, quantities, and usage frequency. |
| 3. Verify the building and site requirements | Review available ceiling height, floor loading, access routes, utilities, fire protection, and installation clearances. | What surveys, permits, structural checks, or building modifications are needed before installation? | Collect site drawings, measured clearances, floor information, and details of nearby equipment or obstructions. |
| 4. Assess service and maintenance support | Compare preventive maintenance tasks, service coverage, spare-parts availability, response arrangements, and warranty terms. | Who performs routine service, how are urgent faults handled, and what support is available outside normal hours? | Document maintenance intervals, service contacts, coverage hours, warranty exclusions, and expected parts lead times. |
| 5. Check throughput and workflow fit | Evaluate retrieval frequency, operator travel, order peaks, presentation sequence, and any queues around the access opening. | Can the proposed arrangement support peak-period demand without disrupting adjacent work? | Record transactions per shift, peak-hour demand, average pick quantities, and current retrieval times. |
| 6. Confirm software and system compatibility | Review inventory controls, user access, data exchange, network requirements, and integration with warehouse or business systems. | Which interfaces are supported, who maintains them, and how are system updates tested? | List required data fields, existing software, network constraints, user roles, and integration responsibilities. |
| 7. Plan for future expansion | Consider expected inventory growth, additional modules, changing item sizes, extra workstations, and future building constraints. | Can capacity be expanded later, and what space, utility, software, or downtime requirements would expansion involve? | Estimate inventory and throughput needs over the planning horizon, and identify space and utility capacity to reserve. |