How to Create an Effective Warehouse Floor Plan for Efficiency?
Creating an effective warehouse floor plan is crucial for operational efficiency. A well-designed layout optimizes space and workflow. According to a 2023 report by Logistics Management, companies can improve productivity by up to 20% with strategic planning. This highlights the significant impact an effective Warehouse Floor Plan has on a facility's performance.
Many warehouses struggle with inefficient layouts. Bottlenecks often occur due to poor placement of inventory and equipment. The Warehousing Efficiency Report indicates that 34% of warehouses cite layout issues as a top challenge. These inefficiencies not only slow down operations but can also increase costs. Reflecting on current designs and making improvements is essential for success.
A good floor plan considers various factors. The placement of storage areas, workstations, and aisles must support the flow of goods. Each decision affects the overall efficiency. Warehouse managers are encouraged to evaluate their layouts regularly. Adapting to evolving needs and technologies can prevent stagnation. It's not just about space; it's about creating an environment that promotes productivity throughout the warehouse.

Understanding the Fundamentals of Warehouse Floor Plans
Designing an effective warehouse floor plan is essential for maximizing efficiency. A well-thought-out layout minimizes travel time for workers and equipment. According to a report by Logistics Management, operational inefficiencies can lead to a 20% increase in labor costs. Thus, understanding the fundamentals of warehouse design can significantly improve overall productivity.
Key factors include storage density, flow of goods, and safety measures. For instance, determining the right shelving height and aisle width can optimize space use while ensuring safe passage. Studies indicate that a proper layout can reduce picking times by up to 30%. However, it’s important to regularly assess the layout. Flexibility can be crucial since the needs of a warehouse may change over time.
Moreover, technology plays a vital role in modern warehouse planning. Automation and tools like warehouse management systems (WMS) can track inventory and streamline operations. Yet, not all companies adopt these innovations effectively. Some fail to train staff adequately, leading to suboptimal use of technology. An efficient plan is not a one-time endeavor; it requires constant evaluation and adaptation to meet evolving requirements.
How to Create an Effective Warehouse Floor Plan for Efficiency?
| Section |
Purpose |
Size (sq ft) |
Annual Foot Traffic |
Efficiency Rating (1-10) |
| Receiving Area |
Unloading goods |
2,500 |
20,000 |
8 |
| Storage Area |
Storing inventory |
5,000 |
50,000 |
9 |
| Packing Area |
Preparing orders for shipment |
1,500 |
30,000 |
7 |
| Shipping Area |
Loading outbound shipments |
2,000 |
15,000 |
8 |
| Office Area |
Administrative tasks |
1,000 |
N/A |
6 |
Identifying Key Components of an Efficient Warehouse Layout
An efficient warehouse layout is crucial for maximizing productivity. Key components include storage areas, pathways, and workstations. Well-defined zones help avoid clutter. This organization leads to smoother operations.
Tips for achieving an optimal layout:
- Analyze product flow. Arrange frequently picked items closer to shipping areas. This reduces travel time.
- Use vertical space for storage. High shelving can save floor space but requires safety measures.
- Create wide aisles for equipment and personnel. Narrow pathways may lead to congestion, affecting efficiency.
Reflecting on past layouts reveals common issues. Some warehouses suffer from overly complex designs. Simplifying the layout can enhance understanding and workflow. Always consider the adaptability of the design. With changing inventories, flexibility is key. A good layout should evolve over time.
Analyzing Workflow and Product Movement for Optimal Design
Analyzing workflow and product movement is crucial for creating an effective warehouse floor plan. Understanding how products move through the space can enhance efficiency. Track the journey of items from receiving to shipping. Identify bottlenecks that slow down the process. Often, long travel distances impact productivity.
Evaluate the placement of shelves and equipment. Items should be stored based on their frequency of use. High-demand products need to be easily accessible. This can save time and reduce frustration for workers. However, layout changes can disrupt established routines, so gradual implementation may be necessary.
Pay attention to team communication and layout flexibility. Changes in workflow require adjustments in the floor plan. Regular reviews of product movement can highlight areas for improvement. Sometimes, what seems effective may not be. Collect feedback from staff to ensure the design truly meets their needs. This dialogue fosters a culture of continuous improvement and can lead to a more efficient operation.
Implementing Technology to Enhance Warehouse Space Utilization
Creating an effective warehouse floor plan hinges on the smart integration of technology. Recent reports indicate that companies leveraging automated systems can increase space utilization by up to 30%. This is significant, especially as logistics demand increases. Using high-density shelving and automated storage and retrieval systems (AS/RS) allows warehouses to maximize vertical space and streamline operations.
Tips: Regularly assess existing technology. Are there tools that can enhance your layout? Conducting periodic evaluations can lead to continuous improvements.
Incorporating RFID tracking and warehouse management systems helps in maintaining inventory accuracy. According to industry studies, accurate inventory can reduce carrying costs by 20%. However, these systems need regular updates and staff training to be effective.
Tips: Invest in training sessions. Knowledge is essential for maximizing the benefits of any tech. Reflect on employee feedback; they can provide insights into operational pain points.
Warehouse Space Utilization Efficiency
Regularly Reviewing and Updating Your Warehouse Floor Plan
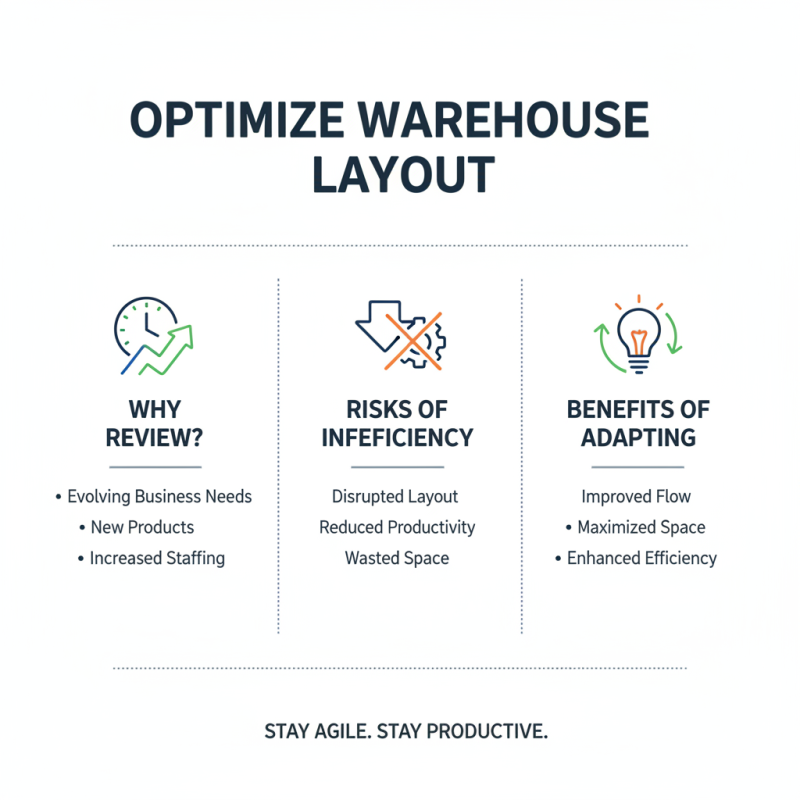
Regularly reviewing and updating your warehouse floor plan is essential for maintaining efficiency. Over time, business needs evolve. New products might enter your inventory, or you may increase staffing. These changes can disrupt your current layout. If you don’t adapt, you risk reduced productivity.
Set a schedule for these reviews. Consider evaluating your floor plan every six months. During these evaluations, look for bottlenecks. Identify areas where employees may struggle to navigate. If certain sections of your warehouse become cluttered, it could lead to delays in order fulfillment. Adjusting the layout can streamline operations.
Gather feedback from warehouse staff. Their insights can reveal hidden issues. When employees face challenges, they often have the best perspective on practical solutions. A small modification, like repositioning high-demand items, can enhance workflow significantly. Actively involving your team in this process fosters a more collaborative environment. Regular updates keep your operations responsive and effective.

 +8618862309186
 CONTACT NUMBER
 CONTACT NUMBER
 CONTACT NUMBER